
Address
311 Brock Road, Hamilton, ON
Price
$ 1,375,423
Property Attributes
- MLS#40823956
- TypeSingle Family
- Listing Status Active
- CityHamilton
- Area43 - Flamborough
- Neighbourhood040 - Greensville
- Postal CodeL9H 5H4
- StyleTwo Story
- Year Built1870
- Taxes$ 10565
- Price$ 1,375,423
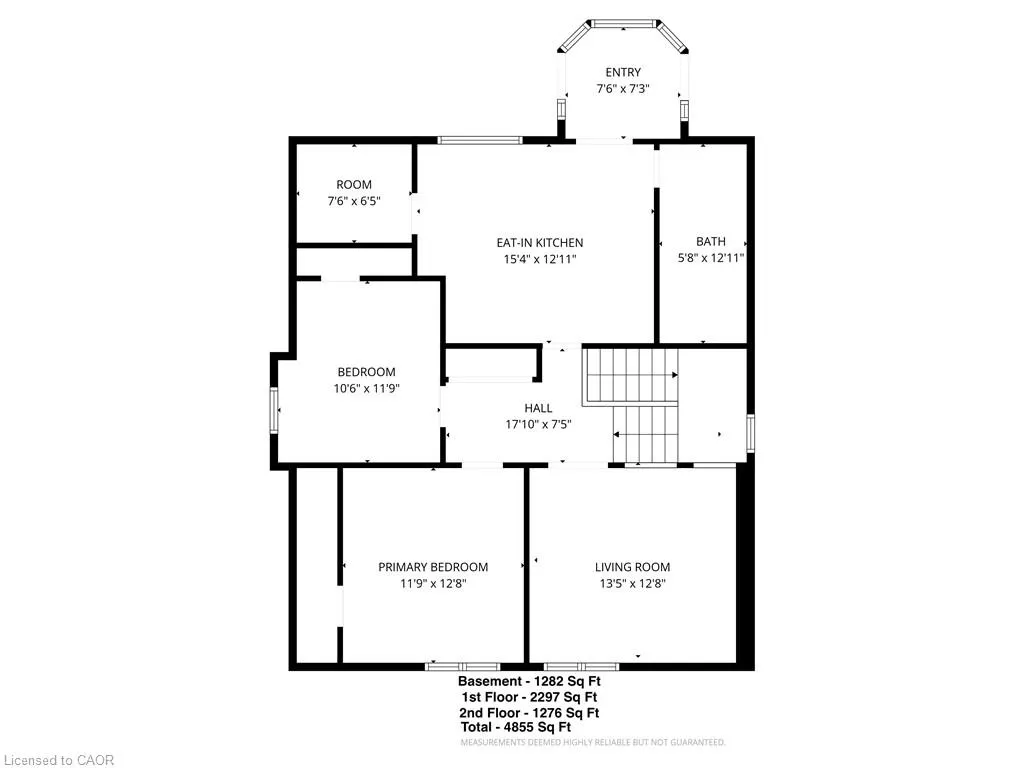
- Bedrooms6
- Full Bathrooms3
- Half Bathrooms0
- Sqr Footage3573
Data Source:
Ontario Regional (ITSO)
Property Description
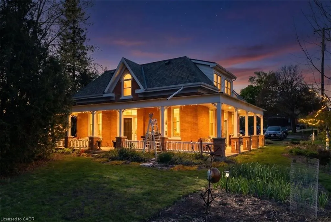
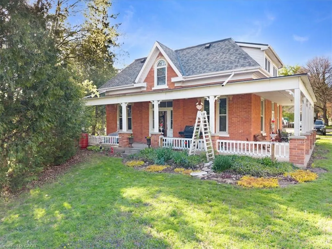
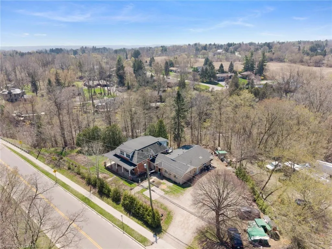
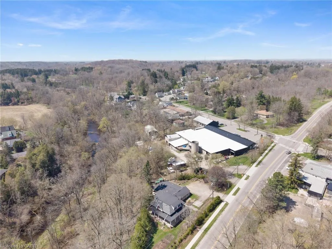
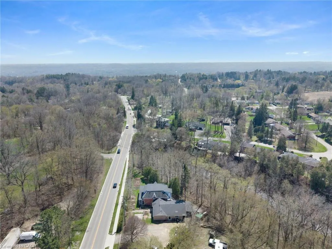
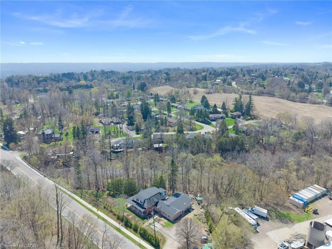
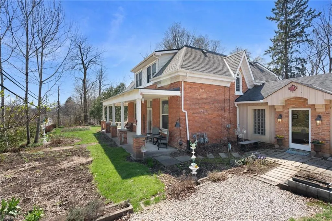
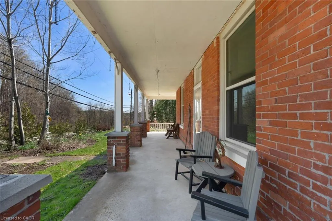
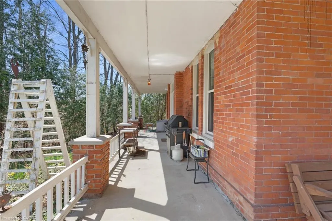
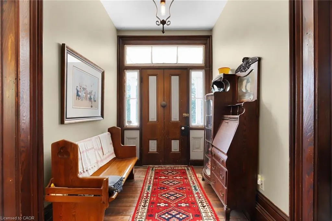
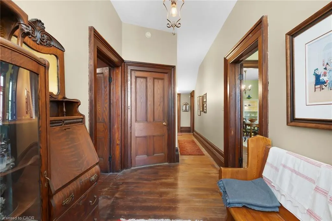
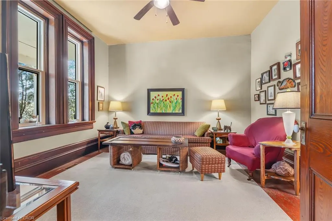
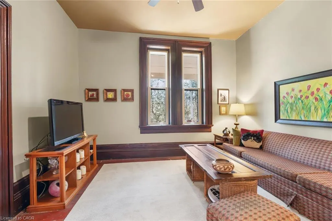
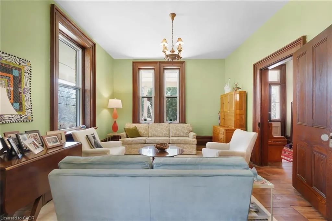
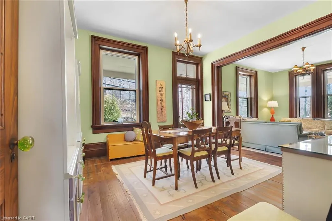
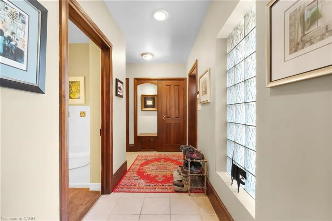
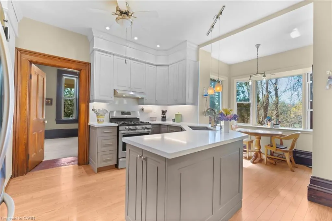
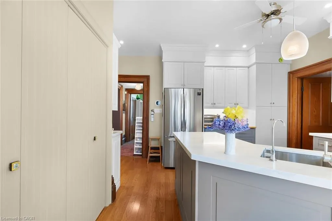
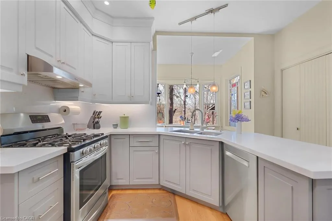
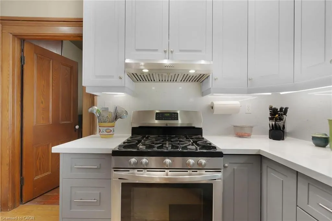
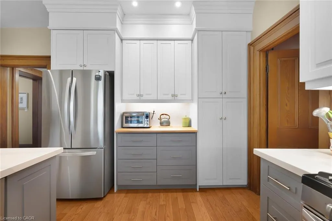
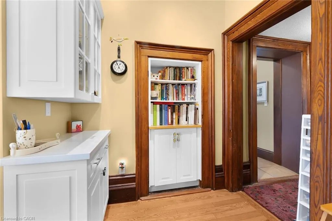
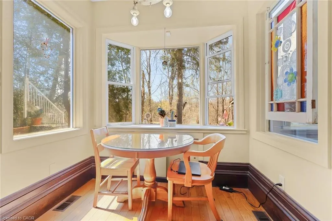
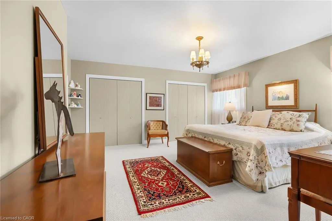
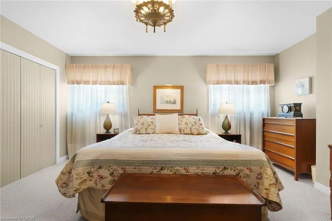
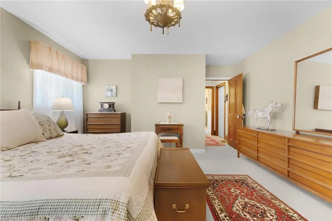
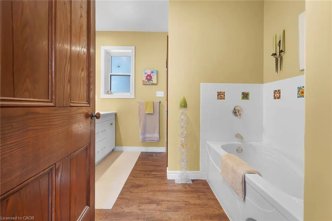
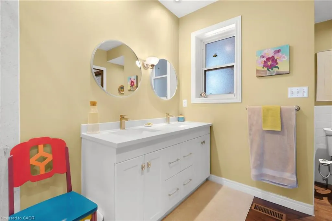
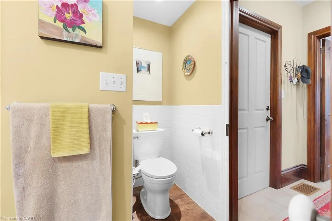
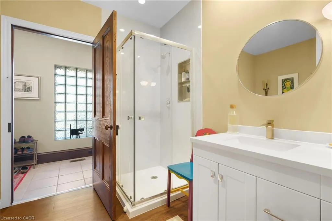
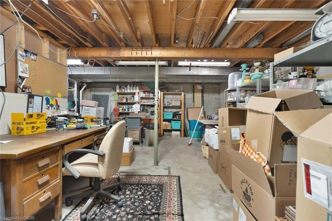
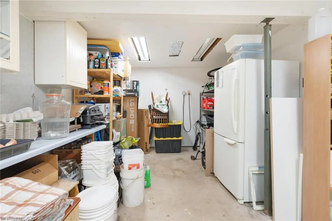
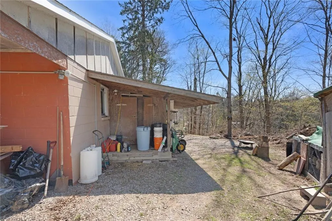
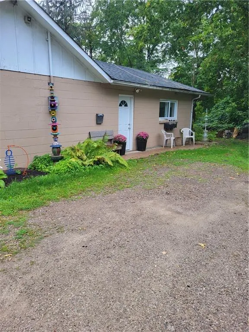
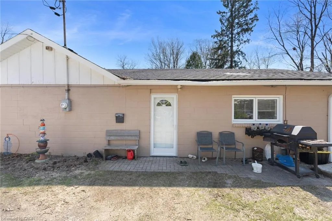
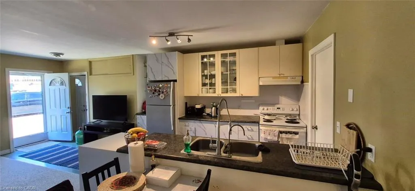
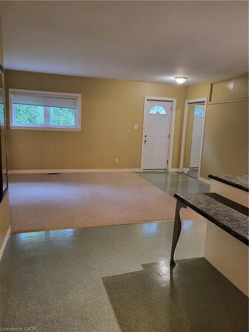
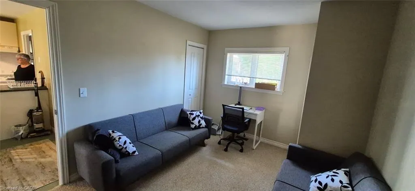
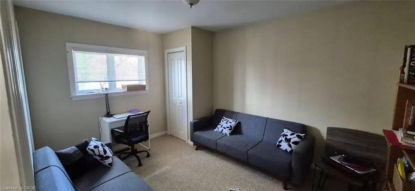
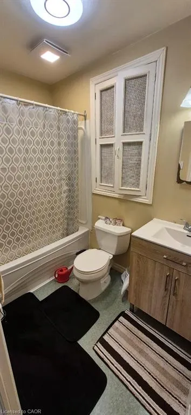
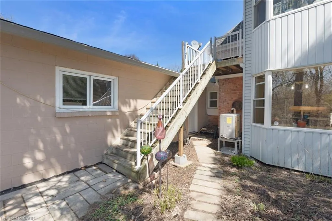
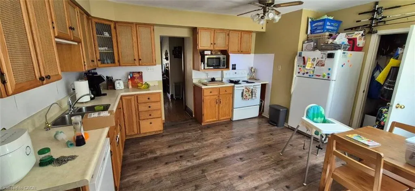
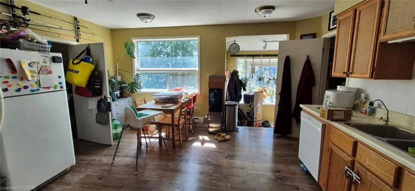
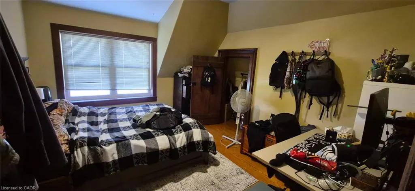
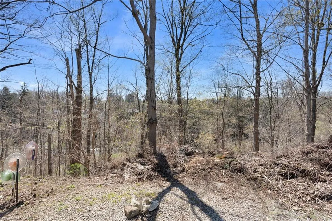
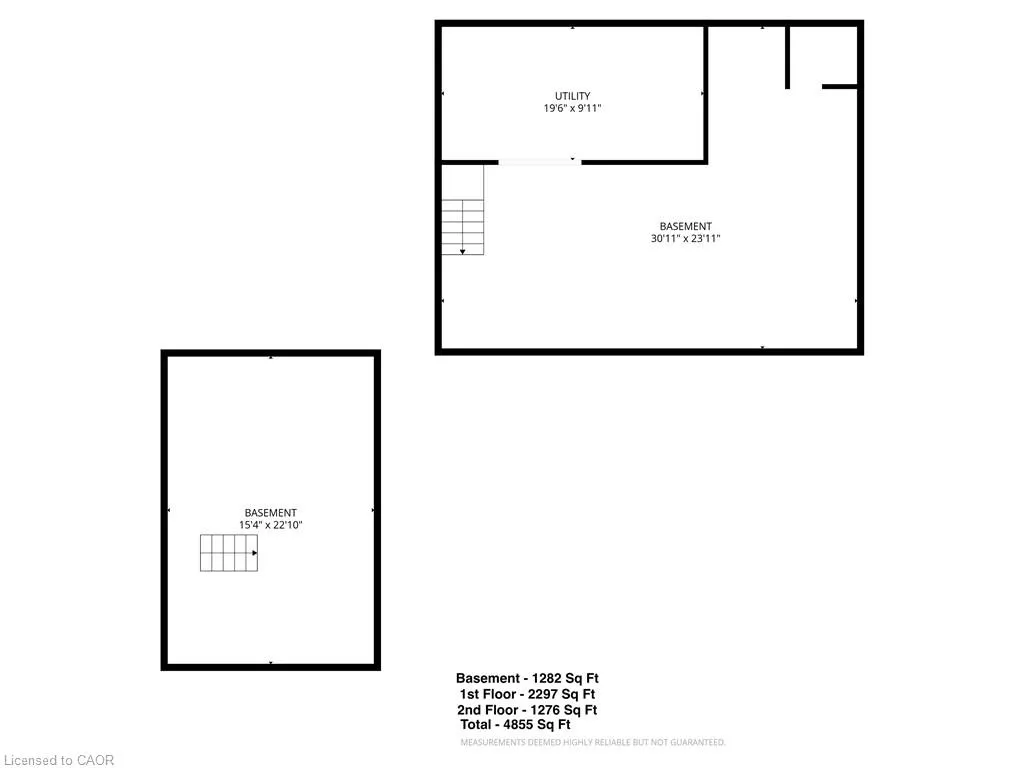
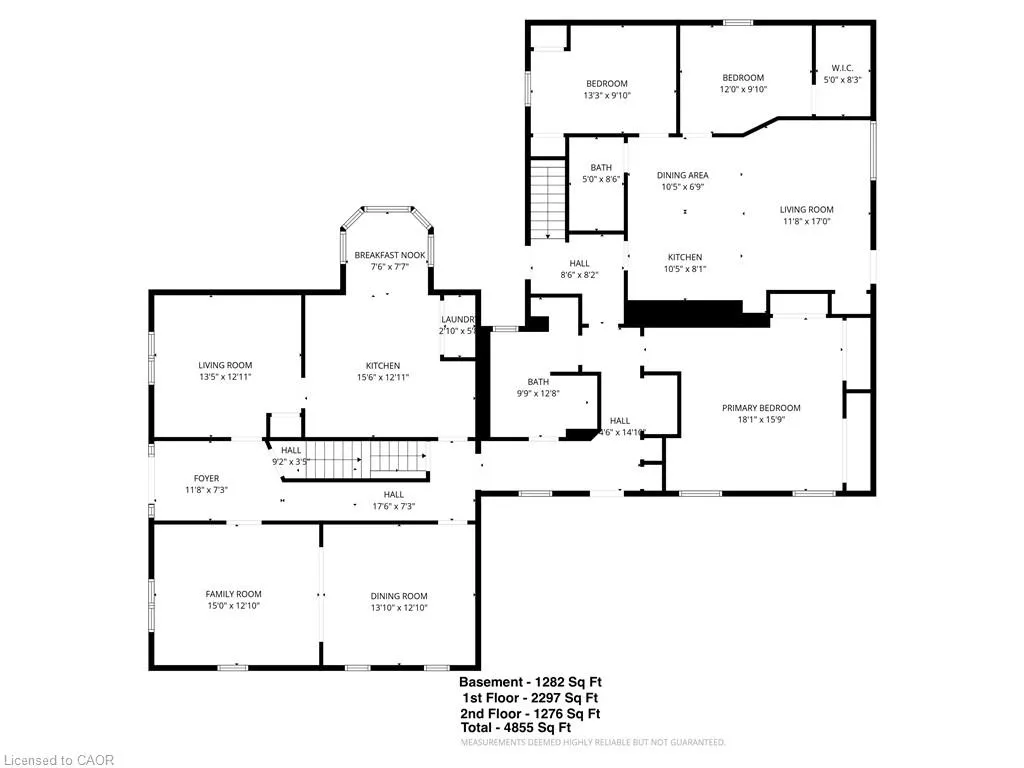
Rare opportunity with so much possibilities . Beautifully restored & updated 1870's century triple brick home with side addition with charm & character of yesteryear. Original red pine plank flooring with old growth ashwood 14" baseboards & 10ft high ceilings on original home main level. Beautiful updated kitchen/hardwood oak flooring & bath on a mature treed lot backing onto conservation/ravine of large 275 x 253 irregular treed lot. Loads of parking, above Dundas in the desirable Village of Greensville near Hwy's #5 & #8 (great for commuters!) Same owner lived in since '03 with 2 additional units for extra income, zoned settlement commercial non conforming. Previous side addition used for Art Studio. Many possibilities B&B/live in/rent others/small business. Seller does not warrant its existing use or zoning. Upgrades: 200 amp hydro, 2 sep gas meters , 2 gas furnaces '22, heat pump'25, air ducts on mnflr'21, windows 6 on mn fl, 4 on 2nd flr '22, eaves back building'25, kitchen/bth main '23, roof main house'13, flat roof back building '16, septic & alarm '12 commercial 5,450litre '24, h20 pressure & softner '24, heat 2nd flr electric baseboards/oil rads, 2 partial unfinished basements. permits obtained for interior modification of art studio to 2 bedroom apartment '09.
| Elementary School | High School |
|---|---|
| Spencer Valley Elementary School | Dundas Valley High School |
| Price History | |
|---|---|
| 4/24/2026 | Listed $1,375,423 |
General Features
| Living Area | 3573 |
|---|---|
| Sewer | Septic Tank |
| Heating | Baseboard,Forced Air,Natural Gas,Heat Pump |
| Cooling | Central Air |
| Utilities | At Lot Line-Gas,At Lot Line-Hydro,Cable Available,Cell Service,Electricity Connected,Fibre Optics,Natural Gas Connected,Recycling Pickup,Phone Available |
| Roof | Asphalt Shing,Flat |
| Appliances | Dishwasher,Dryer,Gas Oven/Range,Gas Stove,Refrigerator,Washer |
| Zoning | P6, S2 |
| Patio/Porch Features | Porch |
| Architectural Style | Two Story |
| Security Features | Smoke Detector,Smoke Detector(s) |
| Construction Materials | Board & Batten Siding,Brick,Stucco,Wood Siding |
| Year Built | 1870 |
| View | Creek/Stream,Forest,Garden,Trees/Woods,Valley |
| Topography | Dry,Flat,Flat Site,Hillside,Open Space,Sloping,Wooded/Treed |
| Property Subtype | Single Family Residence |
| Accessibility | Fire Escape |
| County | Hamilton |
| New Construction | false |
| Property Type | Residential |
| Facing Direction | West |
| Garage Y/N | false |
| Other Structures | Shed(s) |
| Total Rooms | 27 |
| Full Baths | 3 |
| Status | Active |
| Directions | TRAVEL NORTH ON BROCK ROAD, HOME LOCATED JUST PAST KIRBY AVE ON YOUR LEFT AND BEFORE OLD BROCK RD/HARVEST RD . |
| High School | Dundas Valley |
| City | Hamilton |
| Senior Community Y/N | false |
| Open Parking Spaces | 10 |
| MLS Area | 43 - Flamborough |
| Elementary School | Spencer Valley |
| Property Attached Y/N | false |
| MLS Area Minor | 040 - Greensville |
| Virtual Tour | https://snap360realestatemedia.hd..pics/311-Brock-Rd/idx |
| Building Area Units | Square Feet |
| Standard Status | Active |
| Year Built Source | Other |
| Virtual Tour | https://snap360realestatemedia.hd.pics/311-Brock-Rd |
Interior Features
| Interior Amenities | High Speed Internet,Ceiling Fan(s) |
|---|---|
| Basement | Partial,Unfinished |
| Kitchen Level | Main,Second |
| Air Conditioning Y/N | false |
| Heating Y/N | true |
| Fireplace Y/N | false |
| Above Grade Finished Area | 3573 |
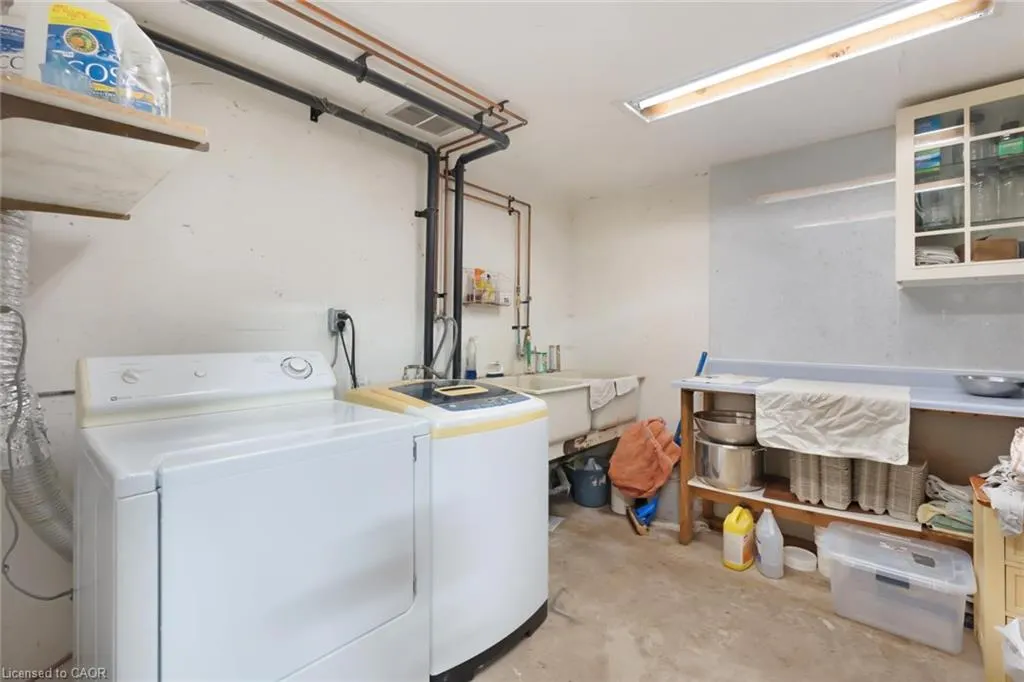
| Laundry Features | In Basement,In-Suite |
| Total Bedrooms | 6 |
| Below Grade Finished Area | 1282 |
| Main Level Bedrooms | 4 |
| Main Level Bathrooms | 2 |
| Below Grade Finished Area Unit Type | Square Feet |
| Below Grade Finished Area Source | Plans |
| Above Grade Finished Area Source | Plans |
| Above Grade Finished Area Unit Type | Square Feet |
| Total Baths | 3 |
Exterior Features
| Exterior Amenities | Backs on Greenbelt,Private Entrance |
|---|---|
| Lot Features | Rural,Irregular Lot,Ample Parking,Business Centre,Forest Management,Near Golf Course,Greenbelt,Highway Access,Landscaped,Major Highway,Park,Place of Worship,Rail Access,Ravine,School Bus Route,Schools,Shopping Nearby,Trails |
| Water Source | Drilled Well |
| Total Parking | 10 |
| Inclusions | Dishwasher,Dryer,Gas Oven/Range,Gas Stove,Refrigerator,Smoke Detector,Washer |
| Foundation Details | Block |
| Building Area Total | 4855 |
| Lot Dimensions | 275.52 x 253.28 |
| Frontage Length | 275.52 |
| Frontage Type | West |
| Waterfront Y/N | false |
| Road Frontage Type | Municipal Road |
| Crops Included Y/N | false |
Amenities
- Foreclosure
- Views
- Short Sale
- New Construction
- Adult 55+
- Lease To Own
- No Strata Fees
- Furnished
- Primary On Main
- Air Conditioning
- Seller Finance
- Green
- Fixer Upper
- Horse
- Golf
- Fireplace
- Deck
- Garage
- Basement
- Pool
 Toronto Real Estate Board (TRREB); All information deemed reliable but not guaranteed. All properties are subject to prior sale, change or withdrawal. Neither listing broker(s) or information provider(s) shall be responsible for any typographical errors, misinformation, misprints and shall be held totally harmless. Listing(s) information is provided for consumer's personal, non-commercial use and may not be used for any purpose other than to identify prospective properties consumers may be interested
 Data provided by the Ontario Regional Technology & Information Systems. The information is deemed reliable, but is not guaranteed. Not intended to solicit buyers or sellers, landlords or tenants currently under contract.
The trademarks REALTOR®, REALTORS® and the REALTOR® logo are controlled by The Canadian Real Estate Association (CREA) and identify real estate professionals who are members of CREA. The trademarks MLS®, Multiple Listing Service® and the associated logos are owned
Data provided by the Ontario Regional Technology & Information Systems. The information is deemed reliable, but is not guaranteed. Not intended to solicit buyers or sellers, landlords or tenants currently under contract.
The trademarks REALTOR®, REALTORS® and the REALTOR® logo are controlled by The Canadian Real Estate Association (CREA) and identify real estate professionals who are members of CREA. The trademarks MLS®, Multiple Listing Service® and the associated logos are owned