
Just Listed







Address
347 Lynden Road, Lynden, ON
Price
$ 2,580,000
Property Attributes
- MLS#40865026
- TypeSingle Family
- Listing Status Active
- CityLynden
- Area43 - Flamborough
- Neighbourhood045 - Beverly
- Postal CodeL0R 1T0
- StyleTraditional
- Year Built1982
- Taxes$ 11914
- Price$ 2,580,000
- Bedrooms4
- Full Bathrooms2
- Half Bathrooms1
- Sqr Footage3450
- Lot Size18.76 Acres
Data Source:
Ontario Regional (ITSO)
Property Description
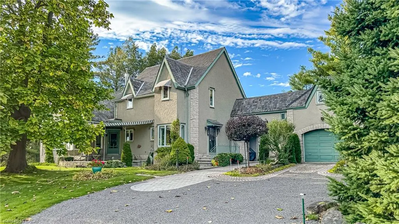
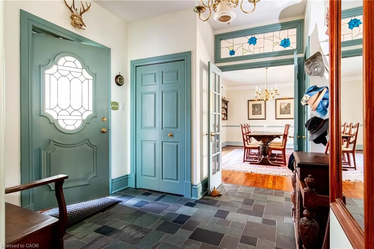
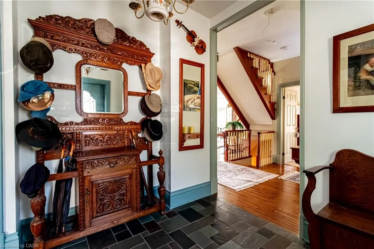
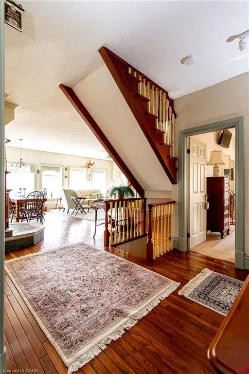
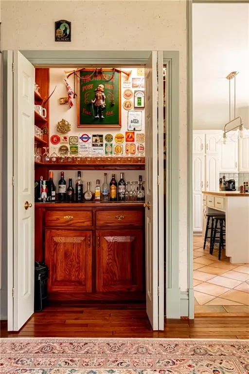
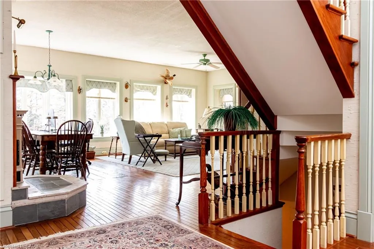
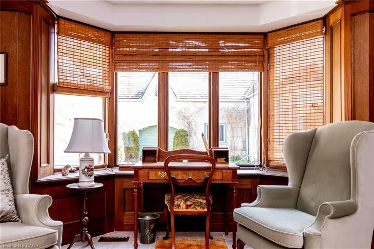
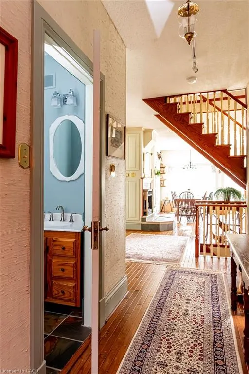
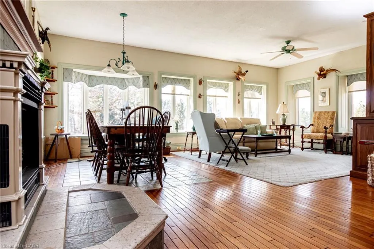
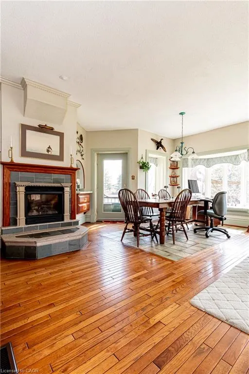
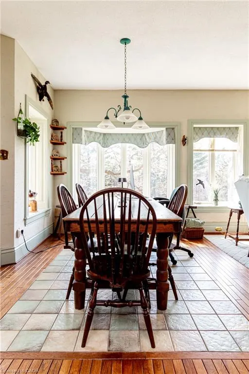
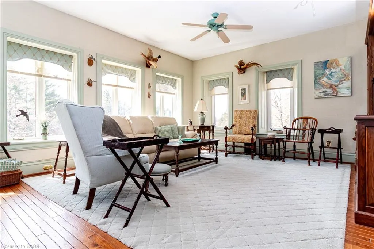
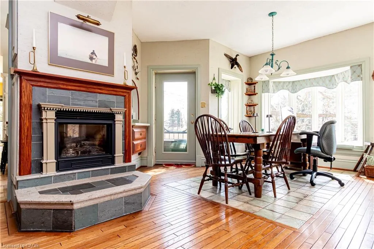
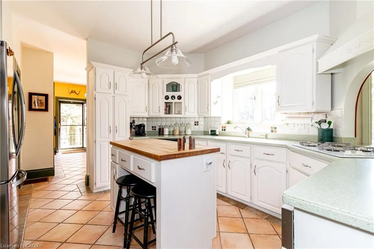
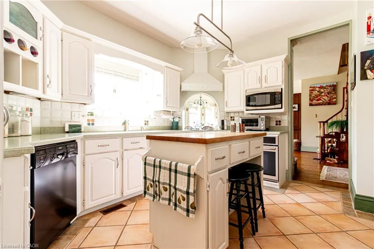
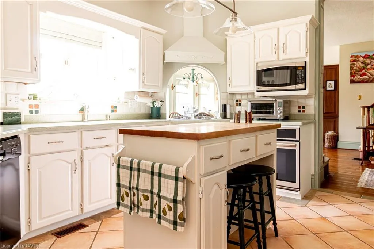
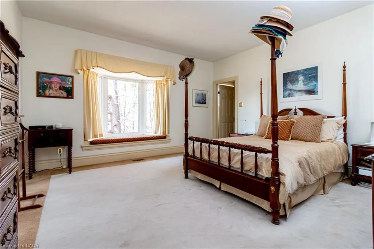
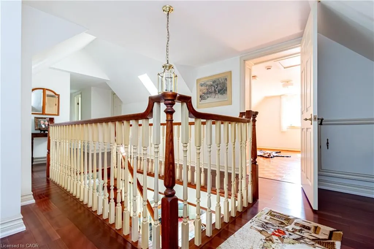
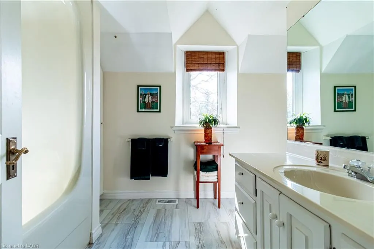
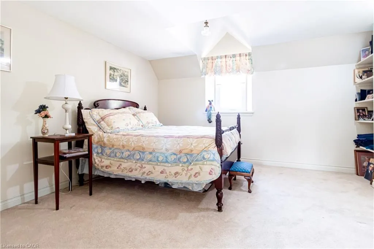
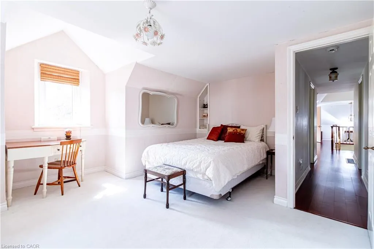
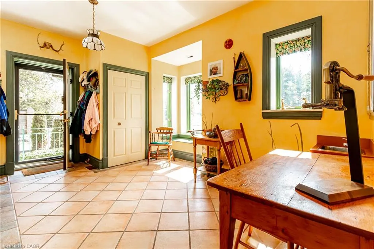
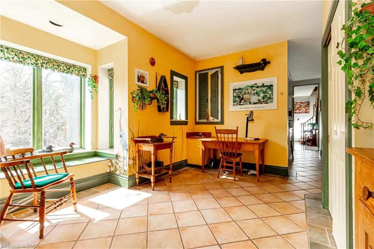
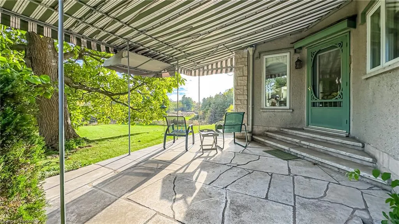
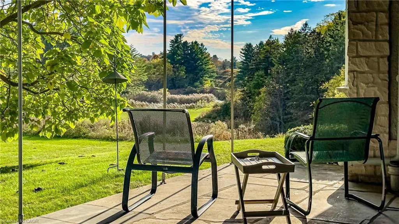
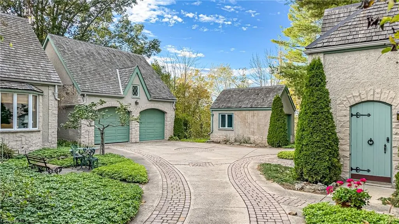
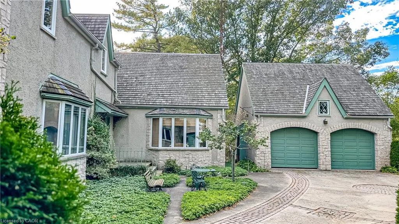
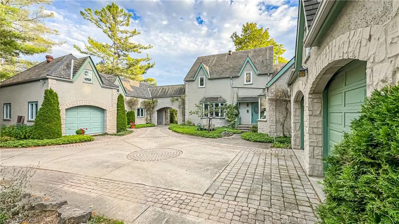
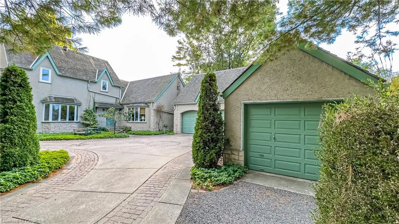
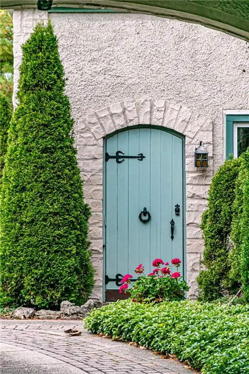
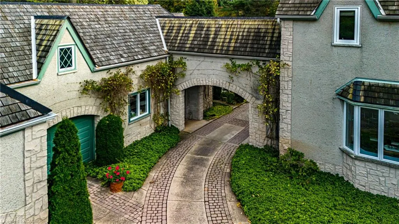
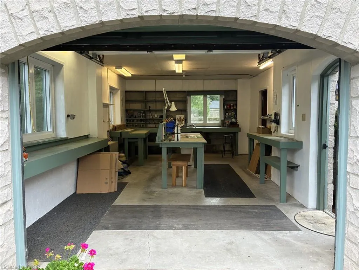
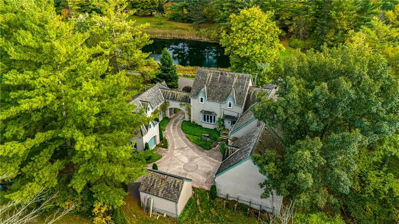
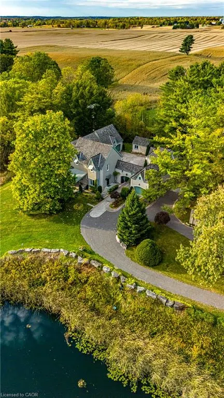
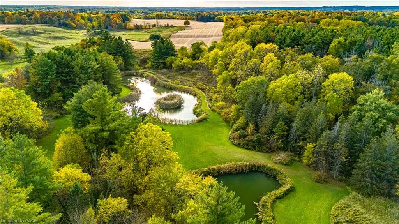
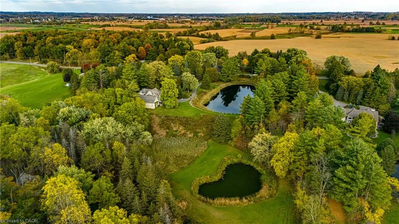
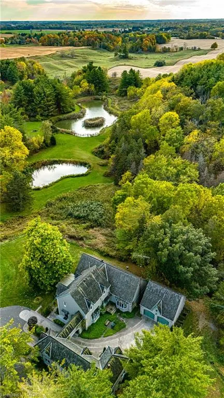
Experience exceptional privacy, timeless elegance, and breathtaking countryside views at this stately British-inspired manor, beautifully set on 18.76 pristine acres in the rolling countryside of Lynden. This remarkable estate offers the tranquility of rural living while remaining conveniently close to nearby amenities. Gracefully clad in stucco & stone, the residence showcases enduring craftsmanship and classic architectural charm. Inside, the expansive 3,480 sq. ft. layout offers generous living spaces designed for both relaxed family living and refined entertaining. A beautiful combination of hardwood and slate flooring extends throughout the living room, dining room, kitchen, guest bath, mudroom, and family room, adding warmth and durability to the home’s timeless design. Three sets of bay windows invite natural light while framing picturesque views of the surrounding countryside, seamlessly connecting the interior to the peaceful landscape beyond. The main-floor primary bedroom features a walk-in closet and private 4-piece ensuite and is one of four bedrooms. Beyond the main residence, the property is thoughtfully designed for comfortable country living. Multiple garages provide secure parking for up to five vehicles, while a separate equipment garage offers practical storage for property maintenance. A large, heated workshop adjacent to the home creates the perfect space for hobbies, professional use, a home office, or additional storage. Surrounded by sweeping hills, a tranquil pond, and scenic valleys, this exceptional estate offers a rare sense of serenity and seclusion—your own private countryside retreat. Your Lynden country estate awaits.
| Elementary School | High School |
|---|---|
| Beverly Central Elementary School | Dundas Valley High School High School |
| Price History | |
|---|---|
| 9/21/2026 | Listed $2,580,000 |
General Features
| Living Area | 3450 |
|---|---|
| Sewer | Septic Tank |
| Heating | Fireplace(s),Geothermal,Ground Source |
| Cooling | Central Air |
| Utilities | Electricity Connected,Garbage/Sanitary Collection,Natural Gas Connected |
| Roof | Wood,Shingle |
| Appliances | Range,Oven,Dishwasher,Dryer,Hot Water Tank Owned,Microwave,Refrigerator,Satellite Dish,Washer |
| Zoning | A1 |
| Garage Spaces | 5 |
| Patio/Porch Features | Porch |
| Architectural Style | Traditional |
| Security Features | Smoke Detector,Alarm System |
| Construction Materials | Stone,Stucco |
| Year Built | 1982 |
| Stories Count | 2 |
| Property Subtype | Single Family Residence |
| Waterfront Features | Pond,Lake/Pond |
| County | Hamilton |
| New Construction | false |
| Property Type | Residential |
| Attached Garage | false |
| Facing Direction | South |
| Garage Y/N | true |
| Other Structures | Shed(s),Storage,Workshop |
| Total Rooms | 16 |
| Full Baths | 2 |
| Status | Active |
| Directions | Hwy #403 past Ancaster to Hwy #52, exit North, pass Jerseyville Rd, turn left off Governor's Rd to village of Lynden. Turn right on Lynden Rd, pass through village. Property is 2km on the left. |
| High School | Dundas Valley High School |
| City | Lynden |
| Senior Community Y/N | false |
| Open Parking Spaces | 15 |
| MLS Area | 43 - Flamborough |
| Lot Size Units | Acres |
| Lot Size Square Feet | 817185.6 |
| Carport Y/N | false |
| Elementary School | Beverly Central |
| Property Attached Y/N | false |
| MLS Area Minor | 045 - Beverly |
| Building Area Units | Square Feet |
| Standard Status | Active |
| Year Built Source | Owner |
| Virtual Tour | https://tours.vogelcreative.ca/347lyndenroad |
Interior Features
| Interior Amenities | High Speed Internet,Air Exchanger,Auto Garage Door Remote(s),Ceiling Fan(s),In-law Capability,Upgraded Insulation |
|---|---|
| Basement | Partial,Partially Finished |
| Total Fireplaces | 1 |
| Fireplace Features | Family Room,Gas |
| Kitchen Level | Main |
| Air Conditioning Y/N | false |
| Heating Y/N | true |
| Window Features | Window Coverings |
| Fireplace Y/N | true |
| Above Grade Finished Area | 3450 |
| Half Baths | 1 |
| Laundry Features | In Basement |
| Total Bedrooms | 4 |
| Main Level Bedrooms | 1 |
| Main Level Bathrooms | 2 |
| Below Grade Finished Area Unit Type | Square Feet |
| Above Grade Finished Area Source | Plans |
| Above Grade Finished Area Unit Type | Square Feet |
| Total Baths | 3 |
Exterior Features
| Exterior Amenities | Awning(s),Landscaped,Lawn Sprinkler System,Privacy,Recreational Area,Year Round Living |
|---|---|
| Parking Features | Detached Garage,Garage Door Opener,Exclusive,Other |
| Lot Features | Rural,Irregular Lot,Greenbelt,Highway Access,Open Spaces,School Bus Route,Trails |
| Water Source | Bored Well,Cistern |
| Total Parking | 20 |
| Inclusions | Dishwasher,Dryer,Garage Door Opener,Hot Water Tank Owned,Microwave,Refrigerator,Satellite Dish,Smoke Detector,TV Tower/Antenna,Washer,Window Coverings |
| Lot Size Area | 18.76 |
| Foundation Details | Poured Concrete |
| Number of Buildings | 2 |
| Building Area Total | 3450 |
| Lot Dimensions | 313.61 x 1320.85 |
| Lot Size Acres | 18.76 |
| Frontage Length | 313.61 |
| Frontage Type | North |
| Lot Size Source | Public Records |
| Waterfront Y/N | false |
| Covered Spaces | 5 |
| Road Frontage Type | Municipal Road |
| Other Equipment | Satellite Dish,TV Tower/Antenna |
| Crops Included Y/N | false |
Amenities
- Foreclosure
- Views
- Short Sale
- New Construction
- Adult 55+
- Lease To Own
- No Strata Fees
- Furnished
- Primary On Main
- Air Conditioning
- Seller Finance
- Green
- Fixer Upper
- Horse
- Golf
- Fireplace
- Deck
- Garage
- Basement
- Pool
 Toronto Real Estate Board (TRREB); All information deemed reliable but not guaranteed. All properties are subject to prior sale, change or withdrawal. Neither listing broker(s) or information provider(s) shall be responsible for any typographical errors, misinformation, misprints and shall be held totally harmless. Listing(s) information is provided for consumer's personal, non-commercial use and may not be used for any purpose other than to identify prospective properties consumers may be interested
 Data provided by the Ontario Regional Technology & Information Systems. The information is deemed reliable, but is not guaranteed. Not intended to solicit buyers or sellers, landlords or tenants currently under contract.
The trademarks REALTOR®, REALTORS® and the REALTOR® logo are controlled by The Canadian Real Estate Association (CREA) and identify real estate professionals who are members of CREA. The trademarks MLS®, Multiple Listing Service® and the associated logos are owned
Data provided by the Ontario Regional Technology & Information Systems. The information is deemed reliable, but is not guaranteed. Not intended to solicit buyers or sellers, landlords or tenants currently under contract.
The trademarks REALTOR®, REALTORS® and the REALTOR® logo are controlled by The Canadian Real Estate Association (CREA) and identify real estate professionals who are members of CREA. The trademarks MLS®, Multiple Listing Service® and the associated logos are owned